name

2032 Metalmark Street

  • Roseville, CA
  • $559,999
$559,999

2032 Metalmark Street

3 Beds 2 Baths 1,343 Sq.Ft. 3,598 Sq.Ft.

Description

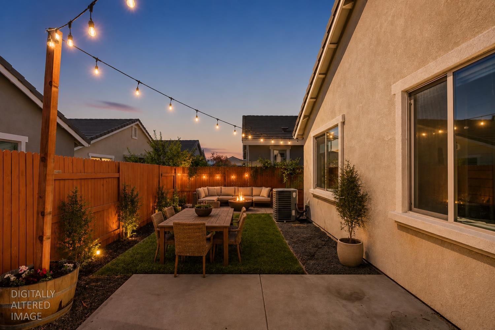
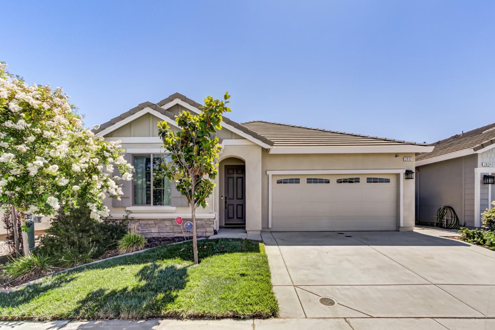
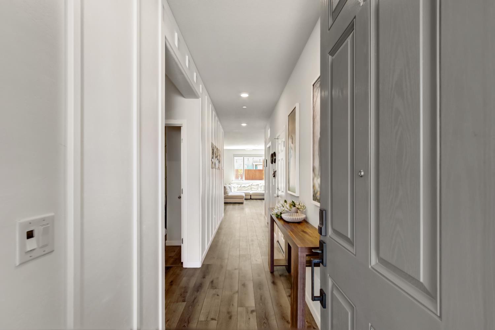
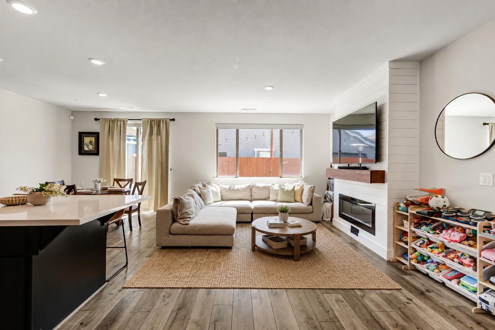
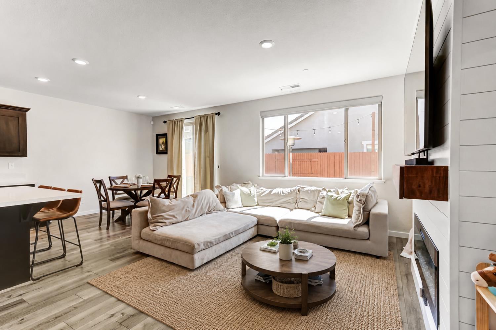
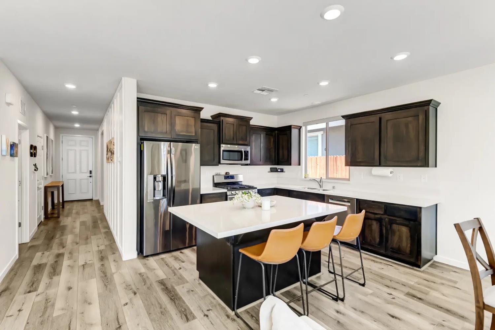
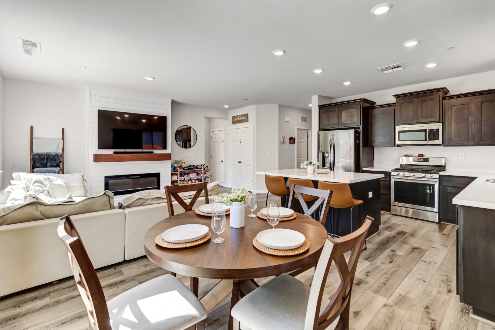
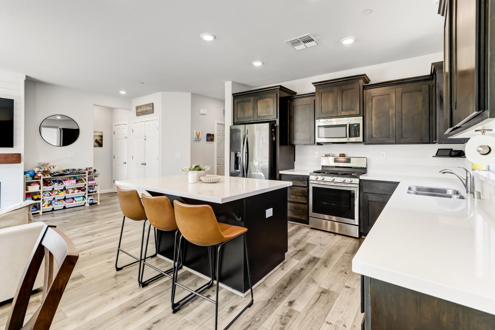
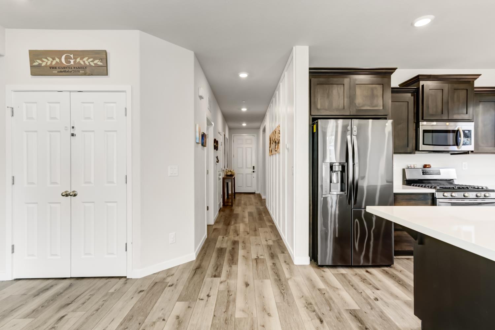
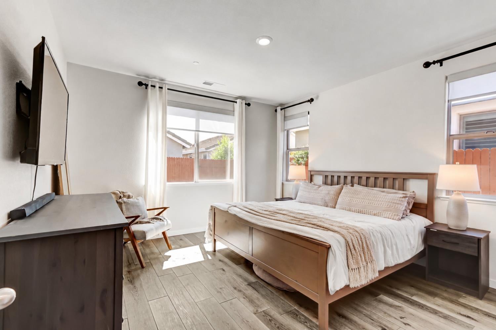
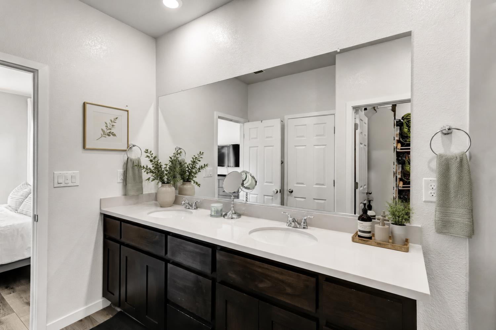
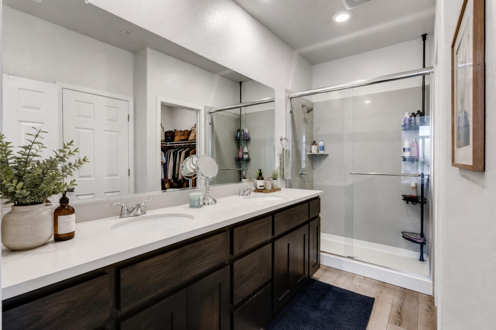
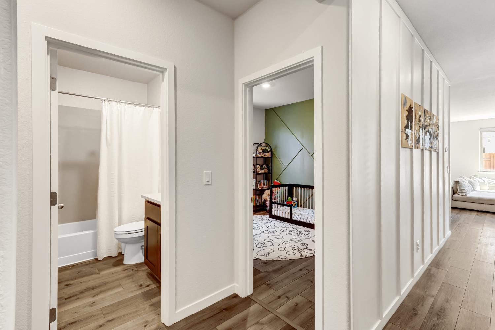
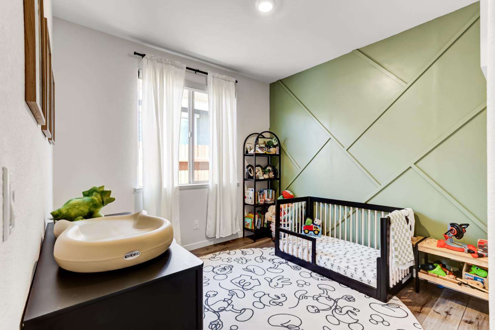
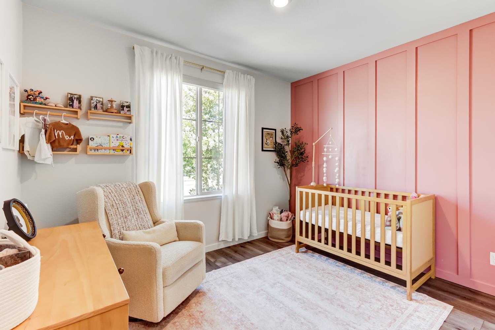
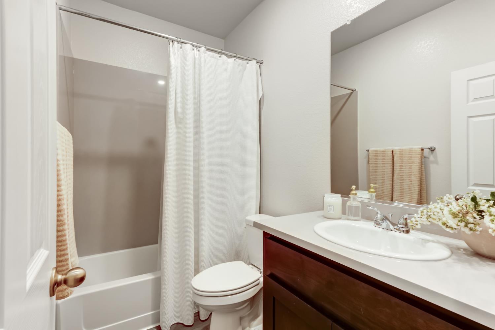
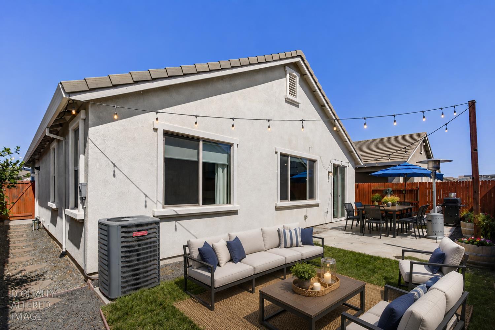
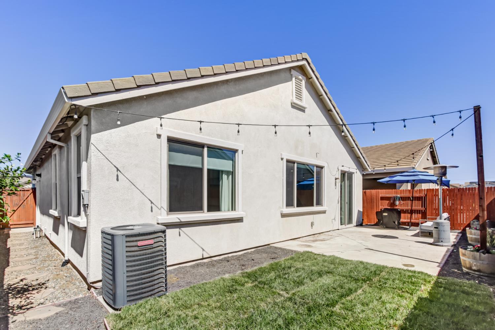
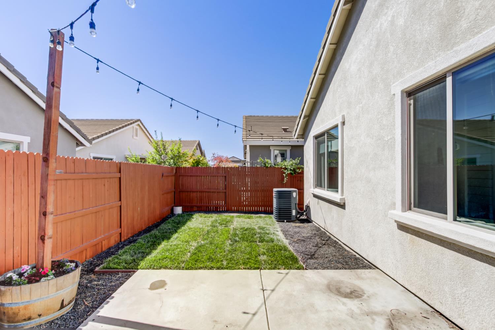
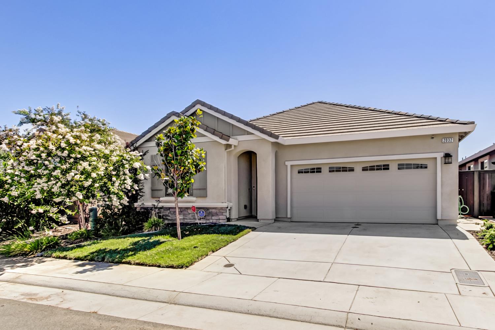
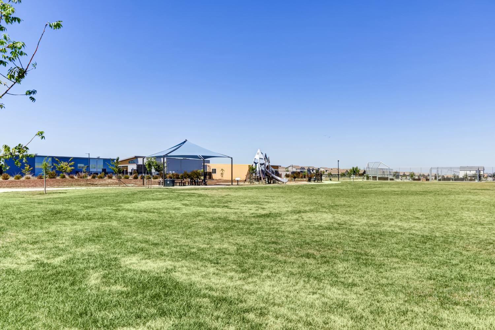
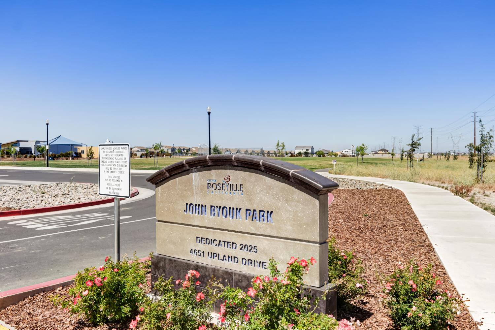
Modern design, thoughtful updates, and everyday convenience come together in this beautifully maintained single-story home in one of West Roseville's most desirable neighborhoods. Filled with natural light, the open-concept floor plan offers three bedrooms, two bathrooms, and comfortable spaces designed for both entertaining and everyday living. The spacious kitchen flows seamlessly into the dining and living areas, creating the heart of the home. The private primary suite provides a relaxing retreat with an en suite bath and generous walk-in closet. Step outside to a beautifully finished backyard designed for easy enjoyment, whether you're hosting friends or unwinding after a long day. With its manageable footprint and meticulous upkeep, this home offers the perfect balance of style and low-maintenance living. Ideally located within walking distance of an elementary school and just minutes from parks, walking trails, shopping, dining, the new Costco, and everyday conveniences, you'll also appreciate the added benefit of no HOA and low Mello-Roos. This move-in-ready home offers an exceptional opportunity to enjoy the very best of West Roseville living!

Share Property

Location

2032 Metalmark Street, Roseville, CA 95747

Status

For Sale

2019

2019

Year Built

3

3

Total Bedrooms

2

2

Total Bathrooms

1,343

1,343

Sq.Ft.

Living Space

3,598

3,598

Sq.Ft.

Lot Size

2.0

2.0

Garage Spaces

image

Schedule a Tour

We would love to show you our beautiful property. Please select your preferred date and time below. An agent will be in touch shortly to confirm your appointment.

Schedule a Tour

We would love to show you our beautiful property. Please select your preferred date and time below. An agent will be in touch shortly to confirm your appointment.

Thank you for your interest in 2032 Metalmark Street, Roseville, CA 95747. We are reviewing your request and will be in touch shortly!
thumbnail
01

Interior

Total Bedrooms

3

Total Bathrooms

2

Full Bathrooms

2

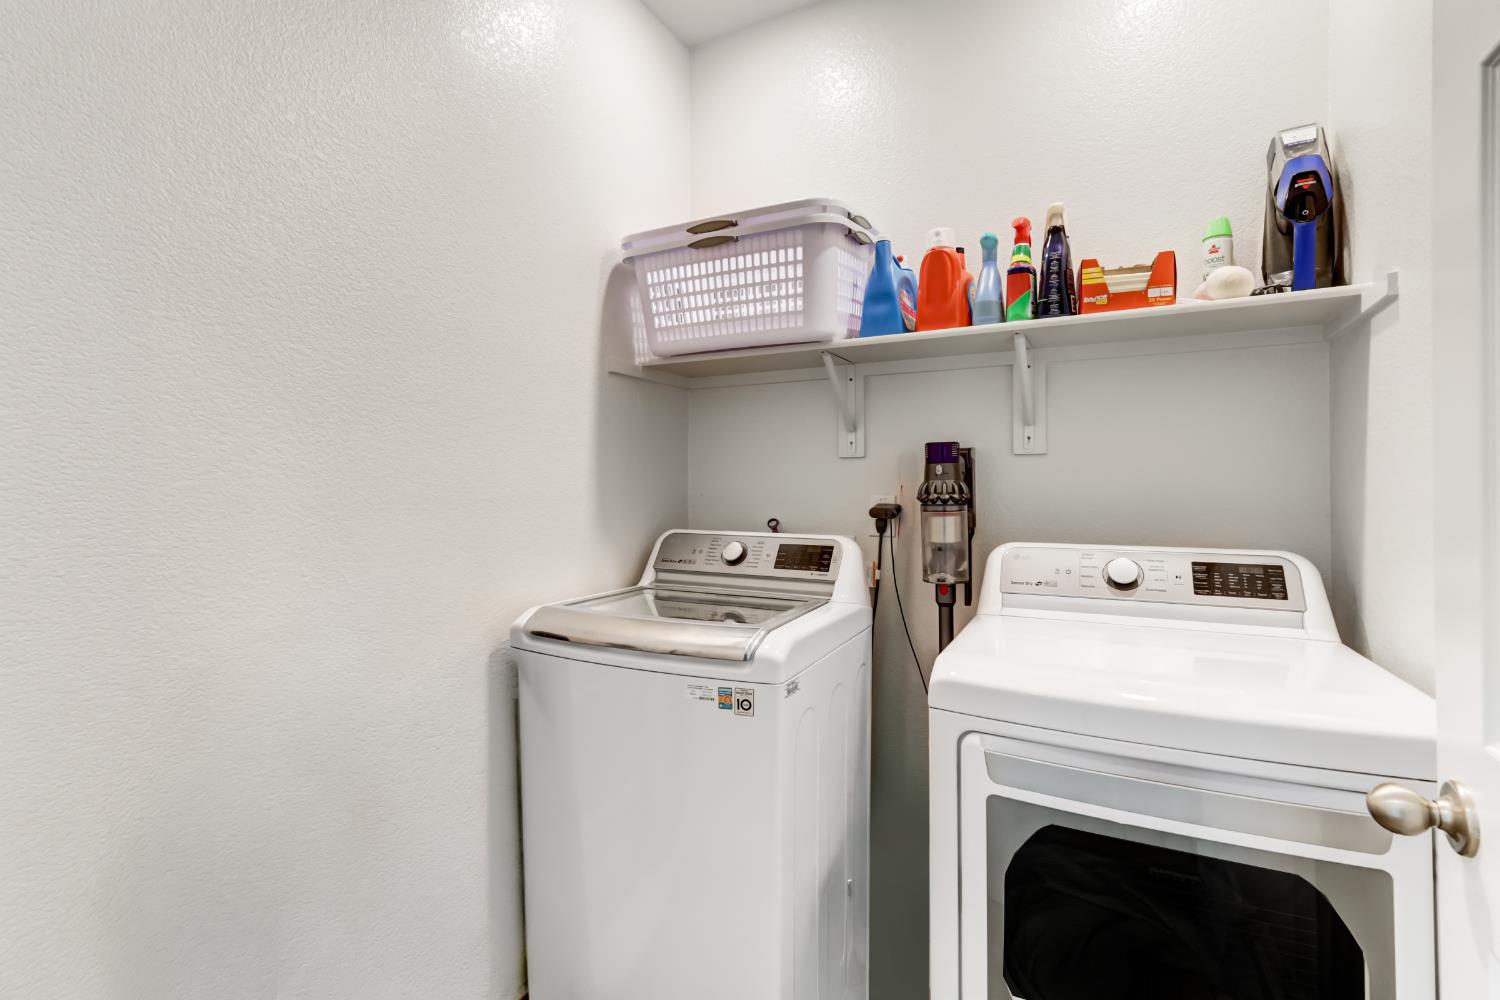
Laundry room

See Remarks

Flooring

Vinyl

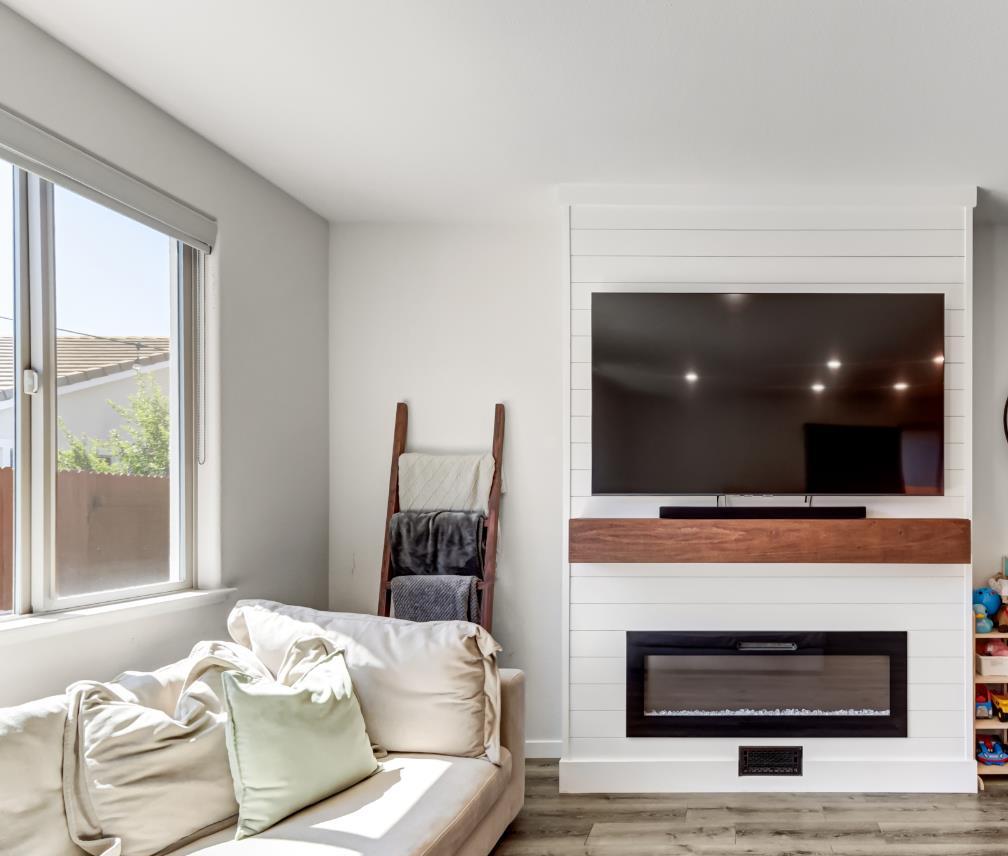
Fireplace

Living Room, Electric

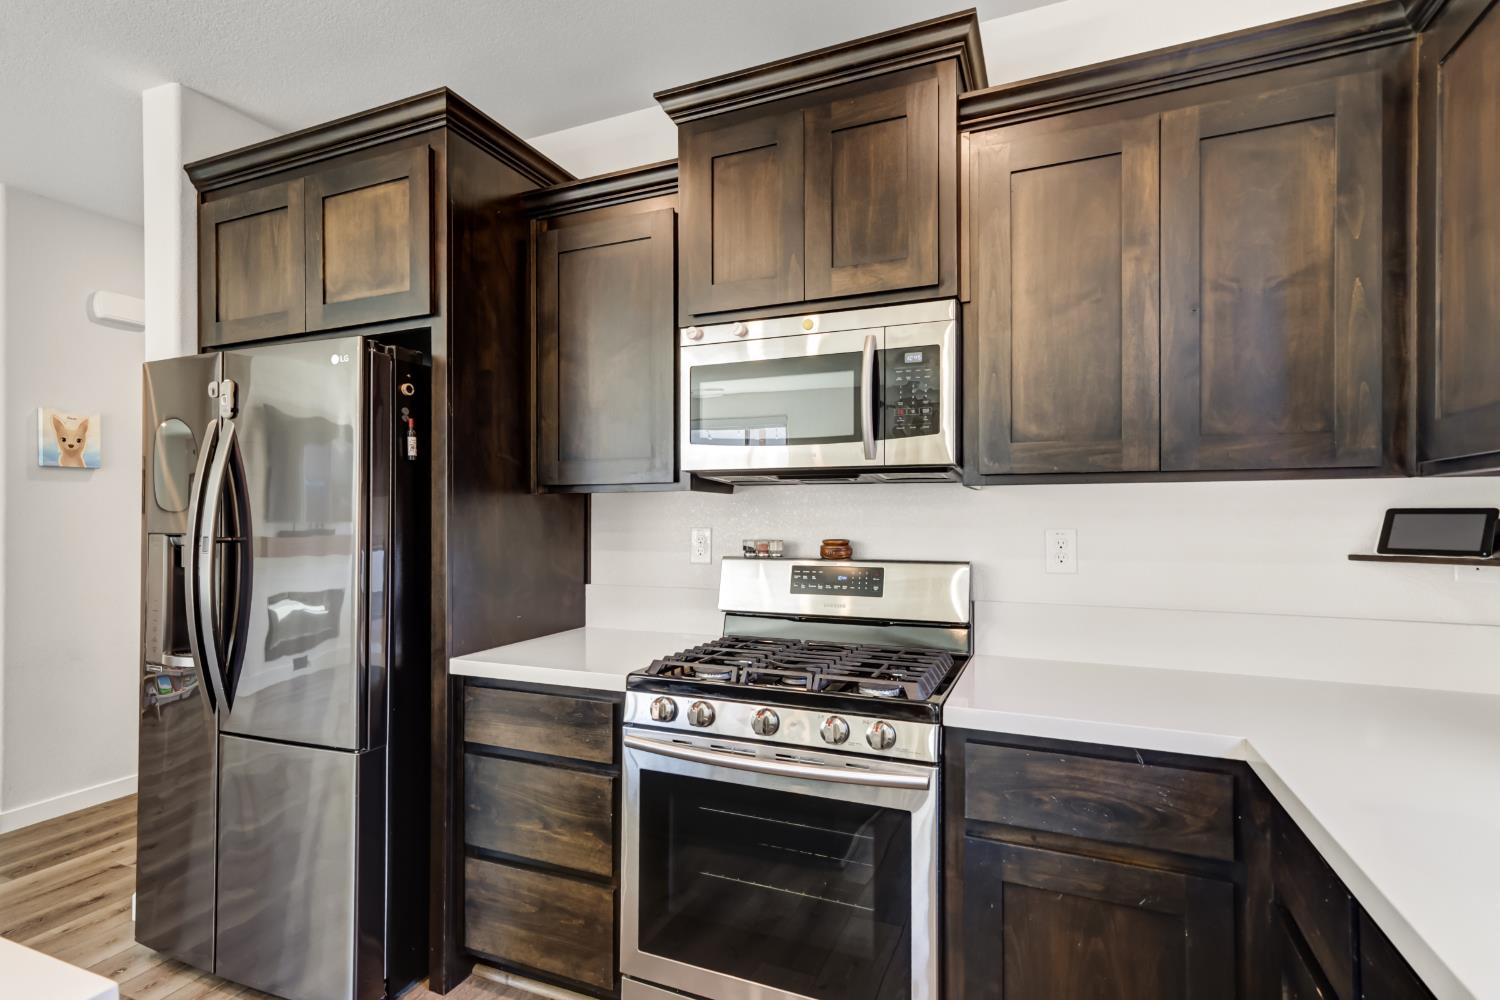
Appliances

Free-Standing Gas Range, Dishwasher, Disposal, Tankless Water Heater, Other, Range Hood

Other Interior Features

Walk-In Closet(s), Double Vanity, Kitchen Island
01

Exterior & Building

Story

1

Garage Spaces

2.0

Water Source

Public

Roof

Tile

Lot Features

See Remarks, Sprinklers In Front, Sprinklers In Rear

Parking

Attached, Garage Faces Front

Heat Type

Central

Air Conditioning

Central Air

Sewer

Public Sewer

Substructure

Slab

Security Features

Smoke Detector(s), Carbon Monoxide Detector(s)
01

Lot & Area

Status

For Sale

Living Area

1,343 Sq.Ft.

Lot Size

3,598 Sq.Ft.

MLS® ID

226085218

Type

Residential

Year Built

2019

Architecture Styles

French Normandy

School District

Placer
01

Finance

Sales Price

$559,999

Zoning

Res

Mortgage Calculator

Estimate your monthly mortgage payment, including the principal and interest, property taxes, and HOA. Adjust the values to generate a more accurate rate.
All estimates are provided for informational purposes only. Actual amounts may vary.
$0,000 Your Payment 20 15 65
$0,000 Your Payment

Explore

Let’s connect

Thank you for your message

We will be in touch with you shortly

name

Thank you for your message

We will be in touch with you shortly

Let’s connect

Angelica Alfred

EM

Angelica Alfred

Realtor

02122509